
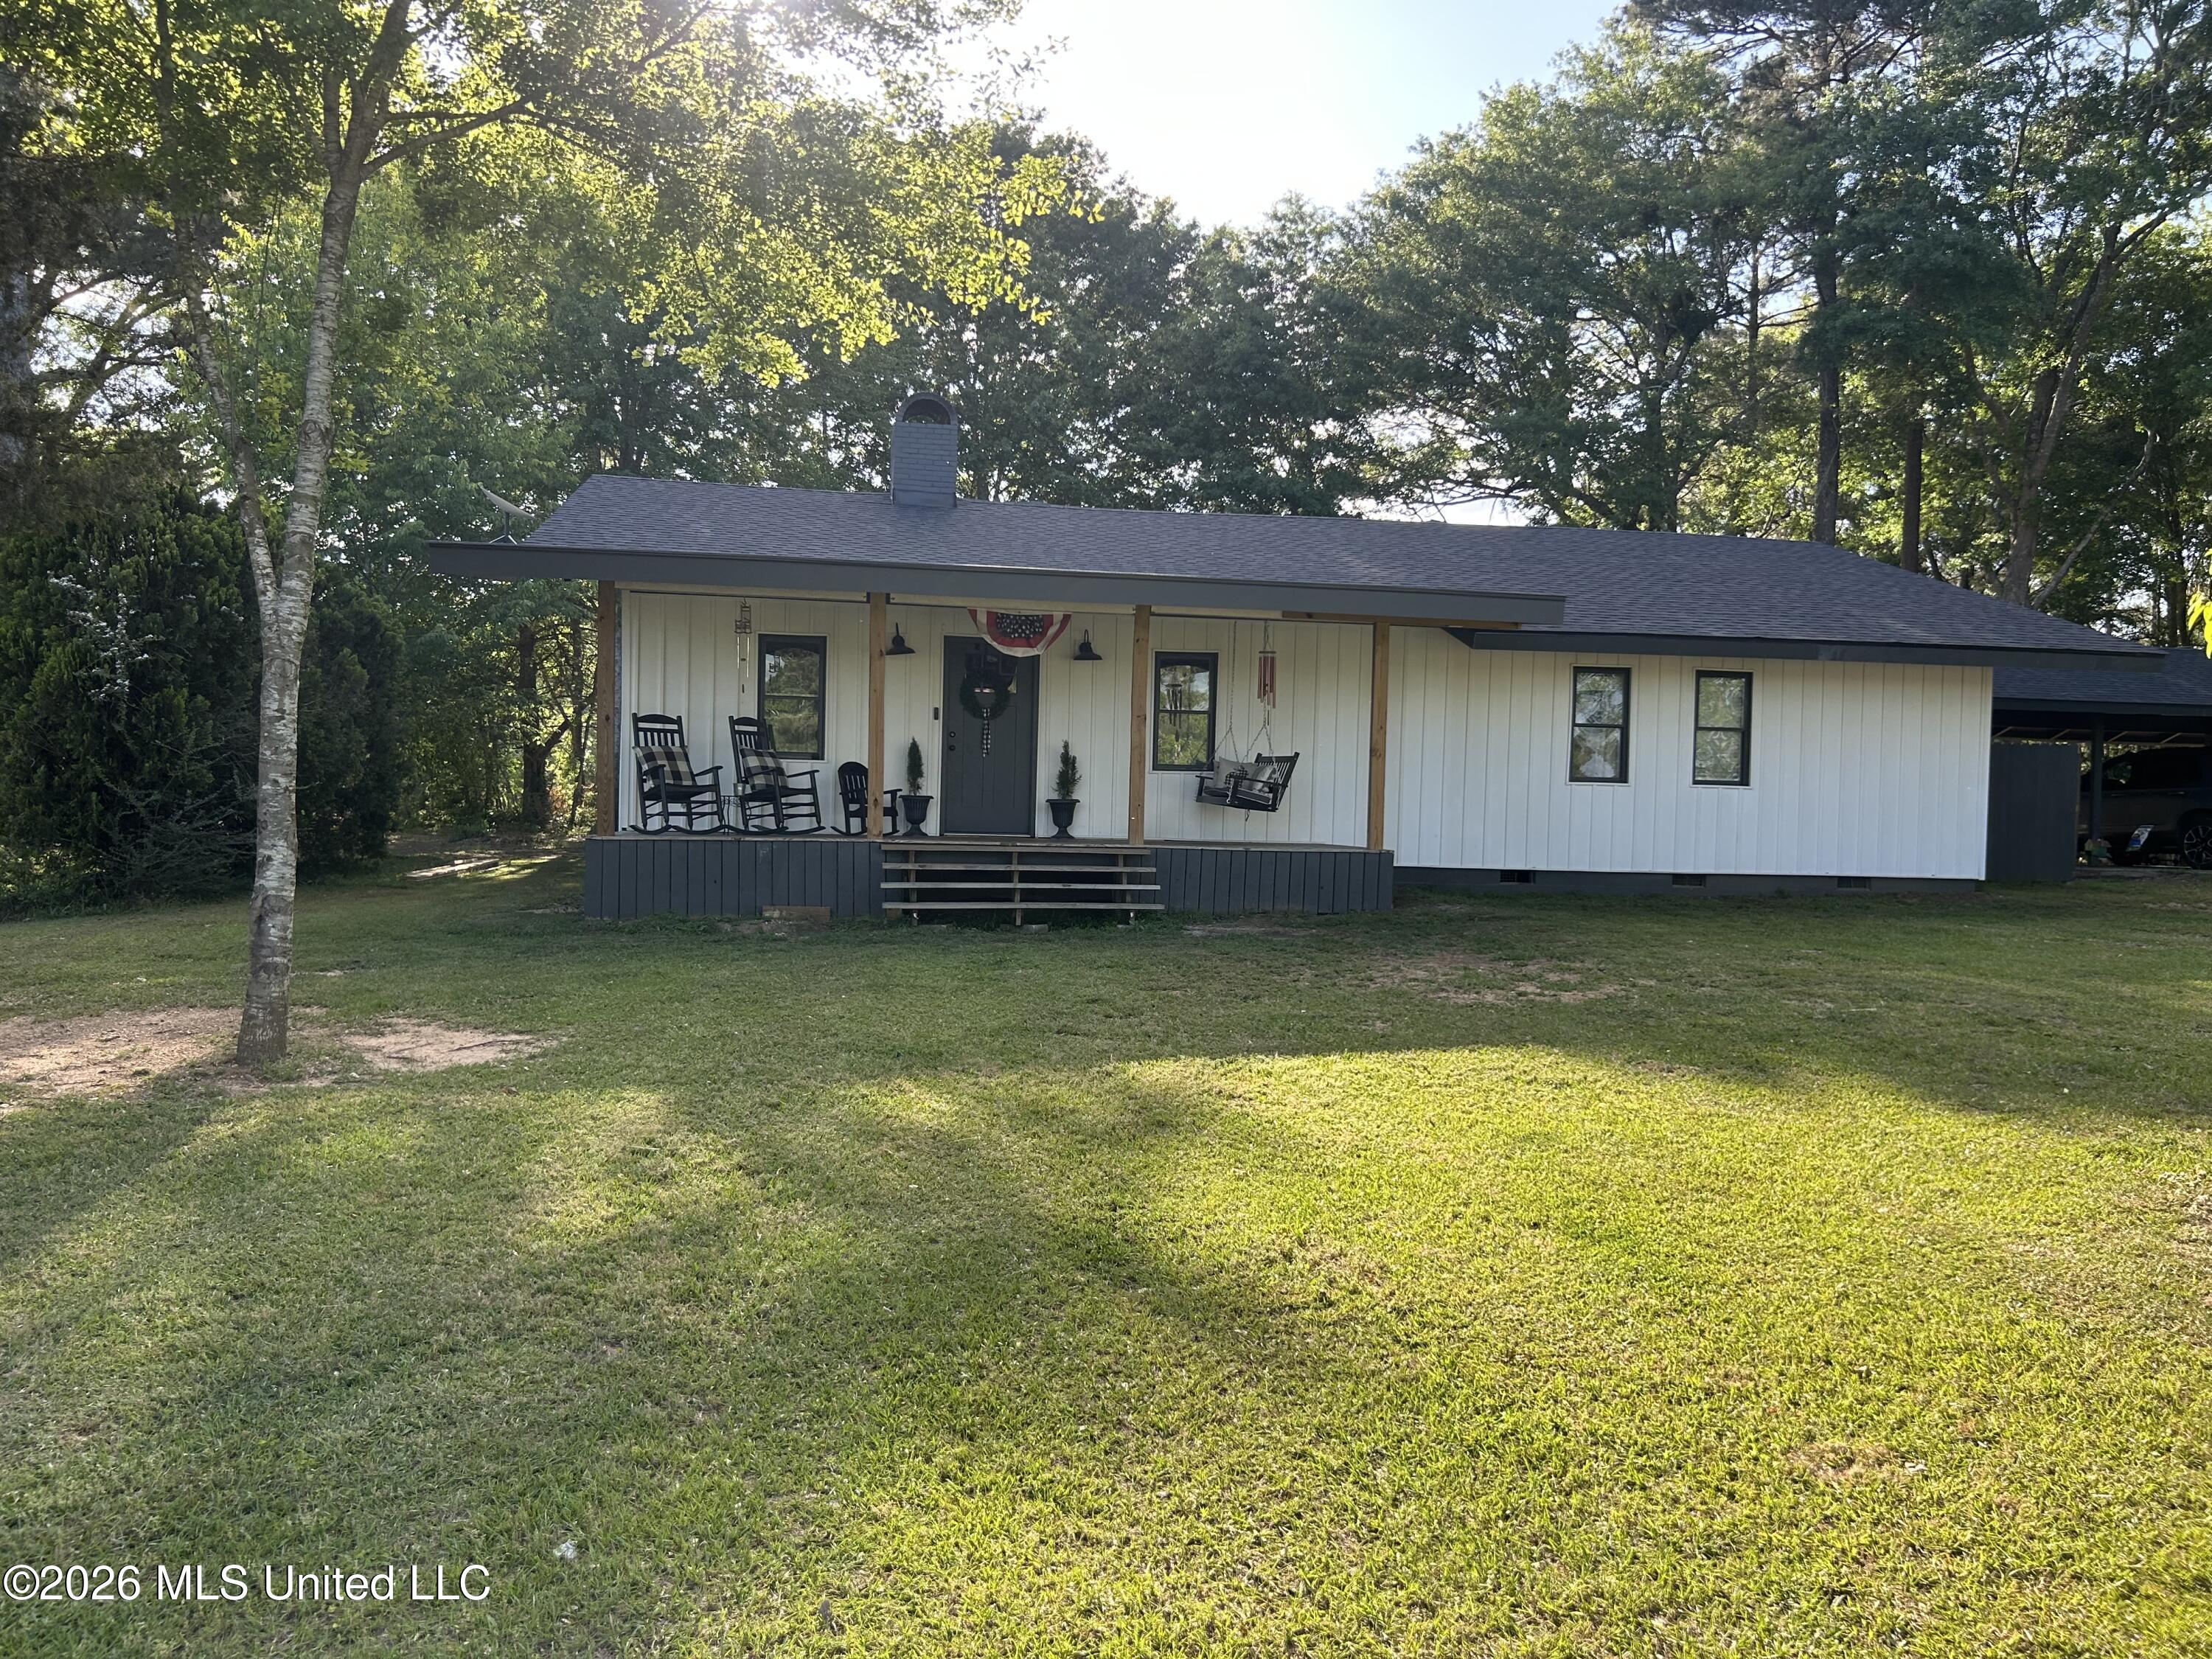
300 Harveytown Road,Tylertown, MS 39667
Tylertown, MS 39667

Description
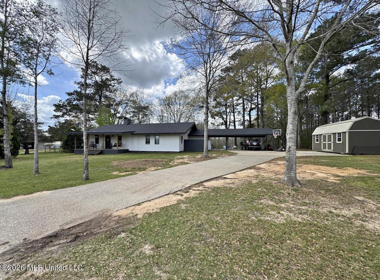
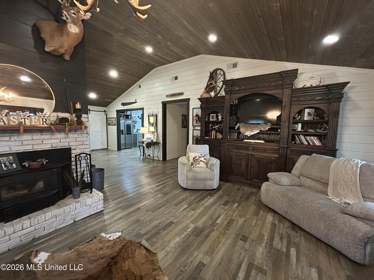
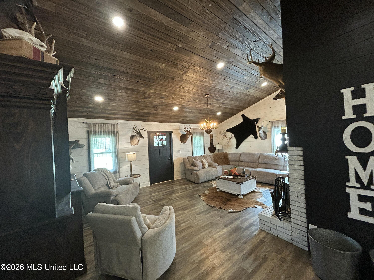
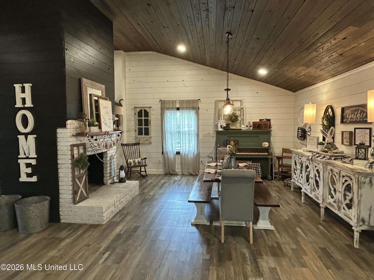
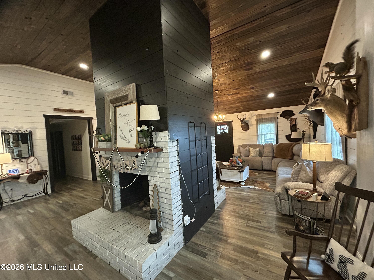
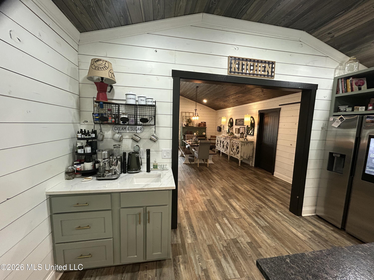
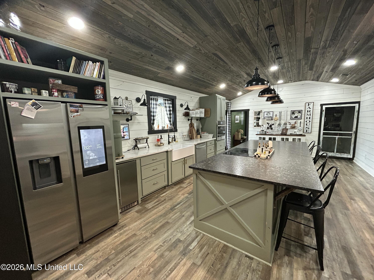
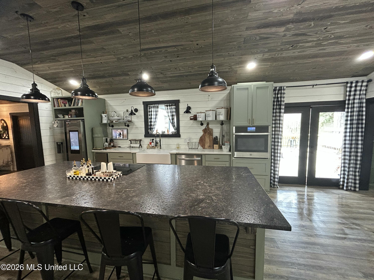
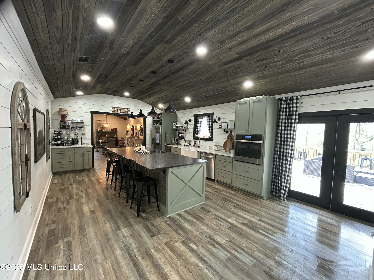
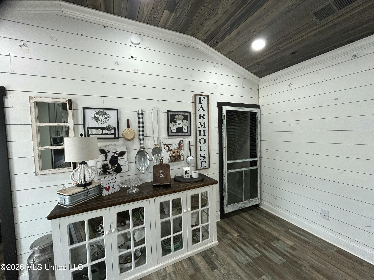
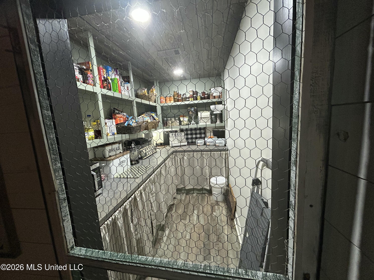
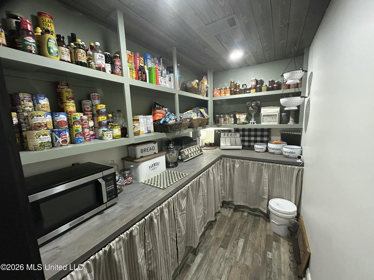
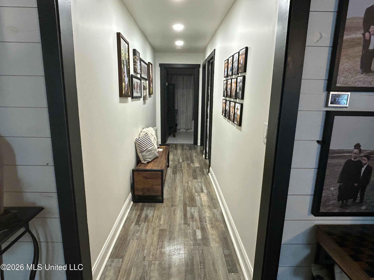
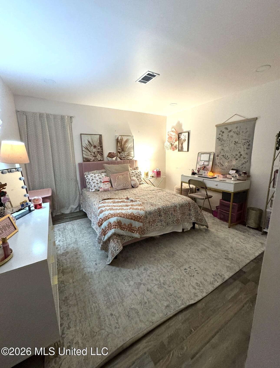
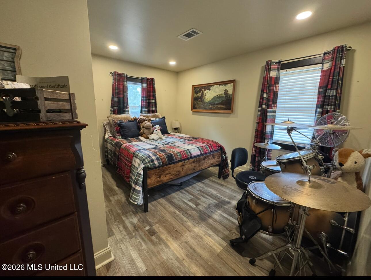
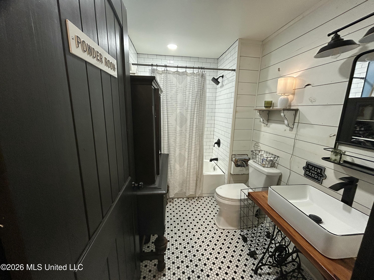
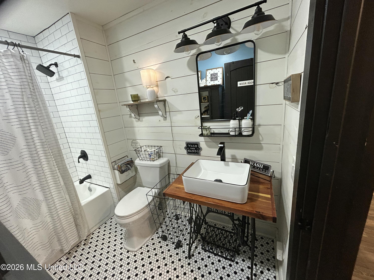
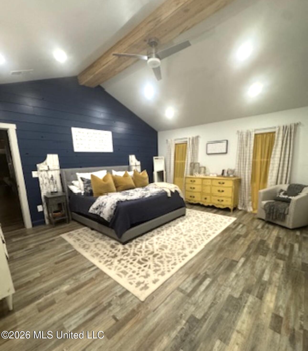
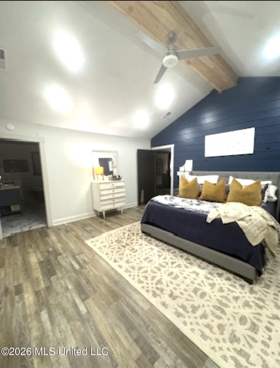
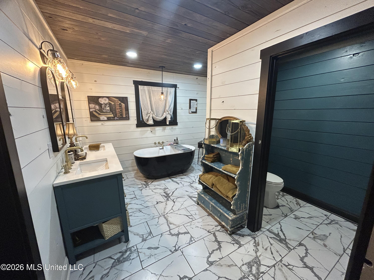
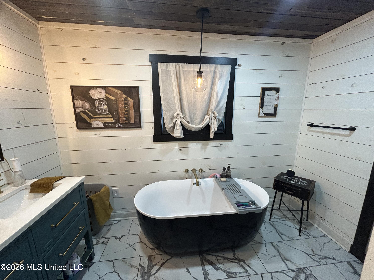
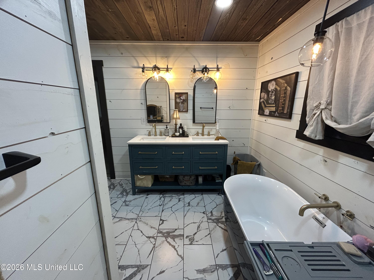
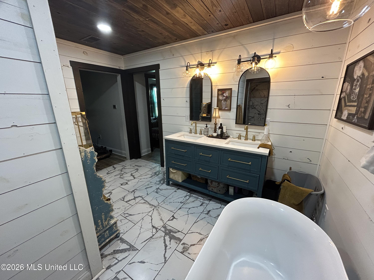
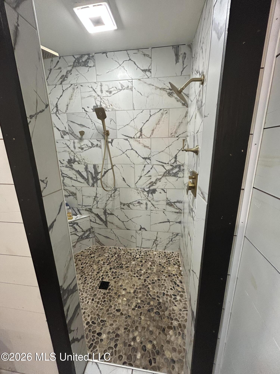
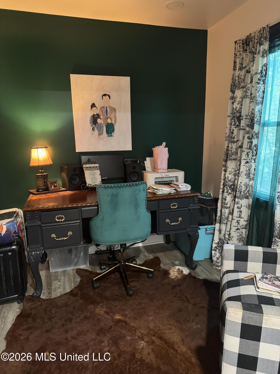
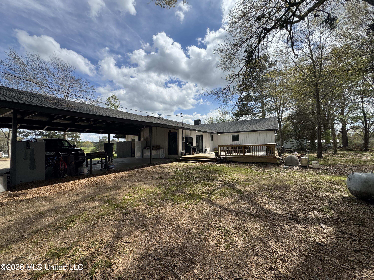
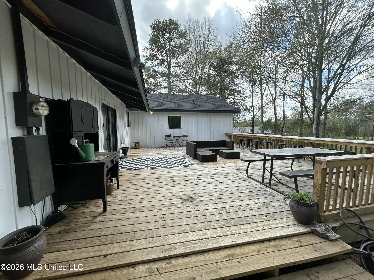
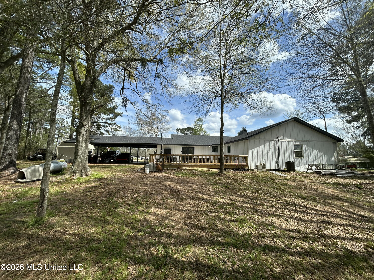
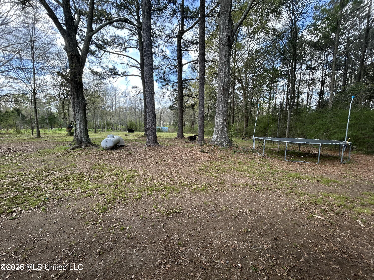
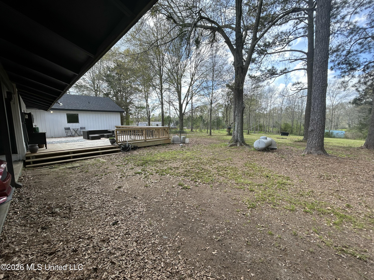
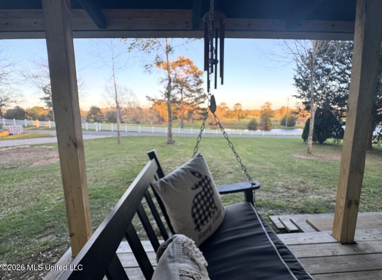
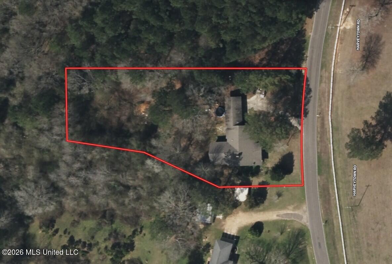
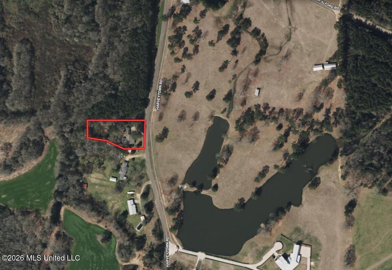
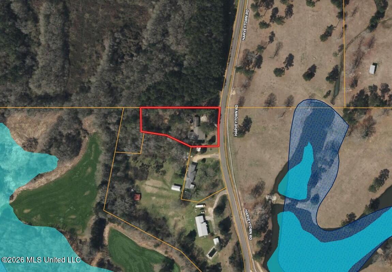
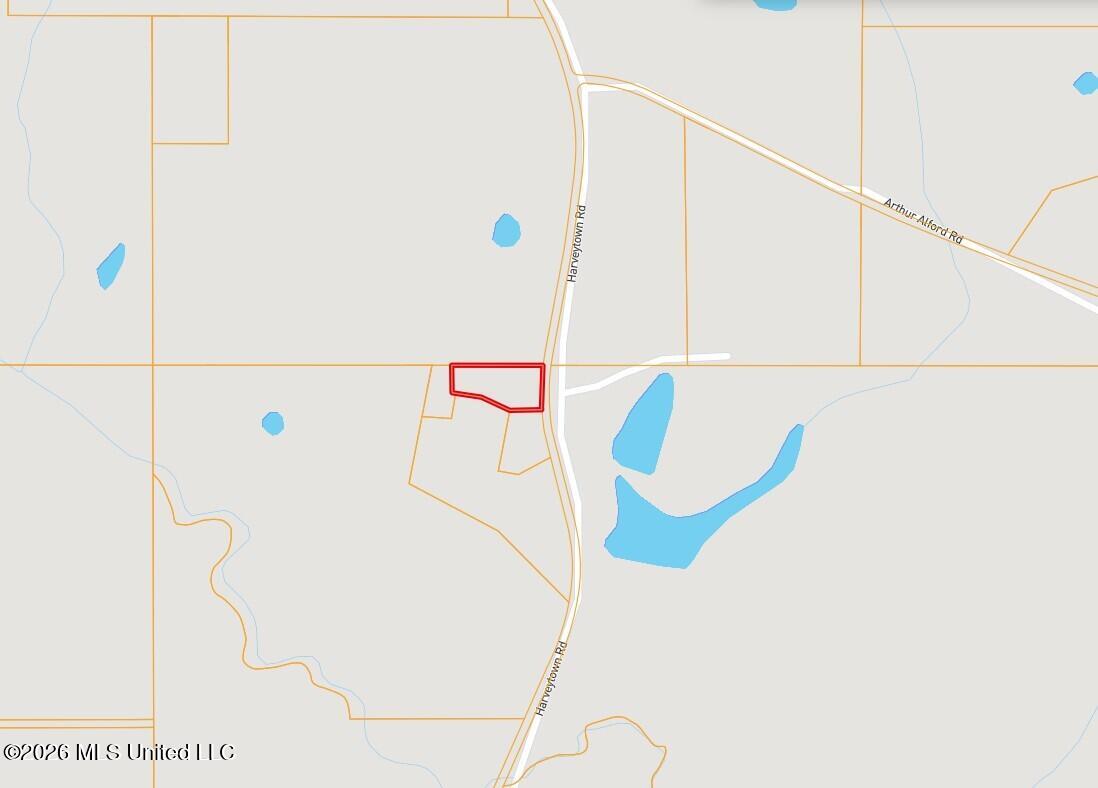
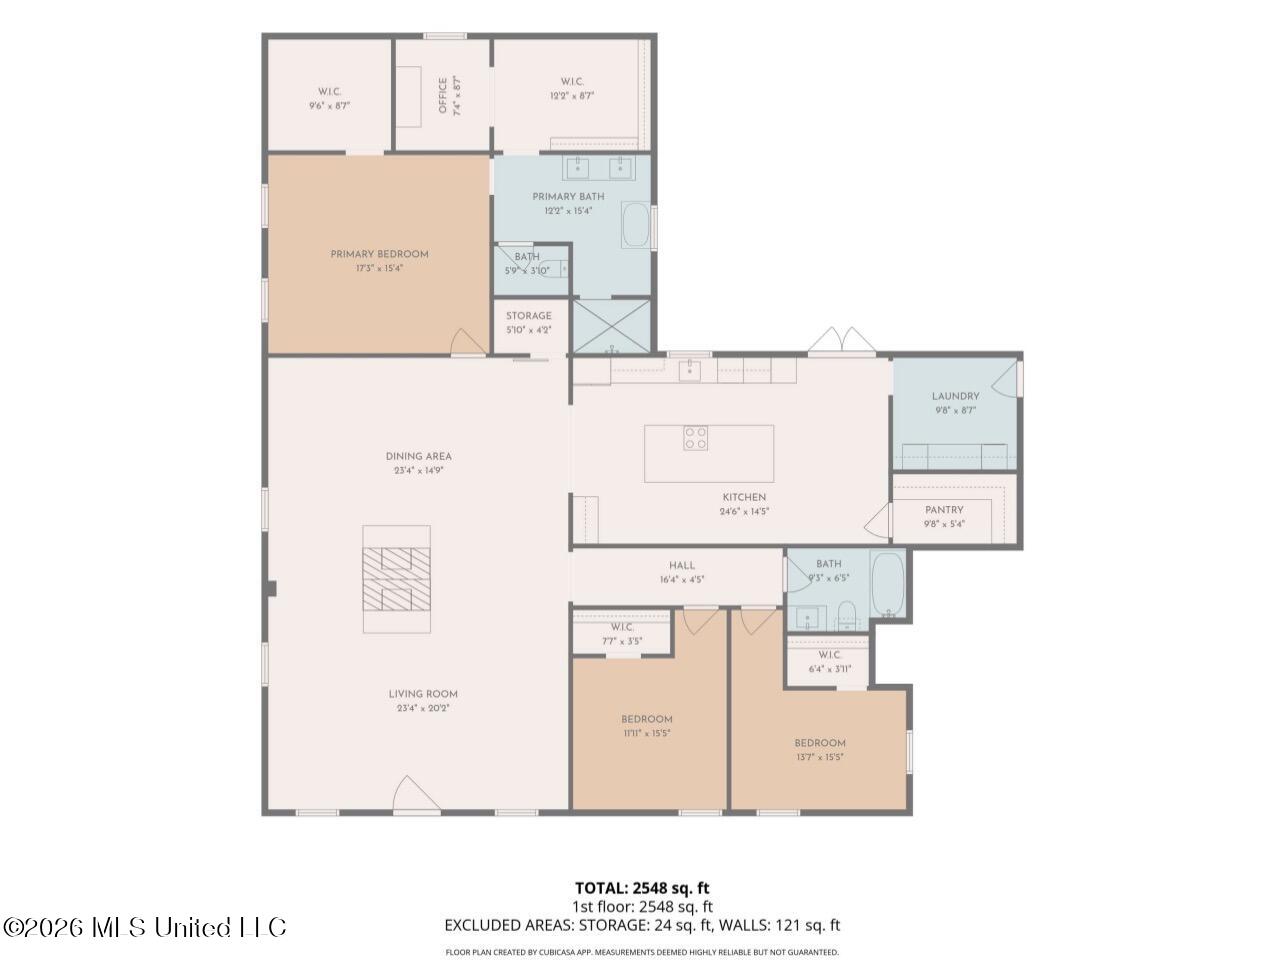
Welcome to this charming 3-bedroom, 2-bath farmhouse retreat, where rustic character meets modern comfort. Nestled on a picturesque 1.14 acres, this home offers breathtaking views of a large, serene pond--perfect for peaceful mornings having coffee on the porch swing, or golden sunset evenings. Inside, you'll find a warm and inviting layout anchored by a stunning dual fireplace, thoughtfully positioned to be enjoyed from both the living room and adjoining dining area. The open-concept design creates a cozy yet spacious atmosphere, ideal for entertaining or relaxing with family. The kitchen blends farmhouse charm with functionality, featuring ample counter space and cabinetry, as well as a walk-in pantry. The large bar offers additional seating when entertaining and lots of space to cook and bake. The primary suite offers a private escape with a stand-alone tub sitting on exquisite tile flooring, 3'x5' walk in stone tile shower with dual heads, and dual sinks. An office work area and his/hers walk-in closets complete the space with both form and function. Off the main living area, a hall leads to a full bath and two additional bedrooms , providing flexibility for guests, a home office, or growing families. Step outside to enjoy wide-open spaces, fresh country air, and uninterrupted pond views. Or, plan your next cookout on the expansive newly built back deck. This property delivers the peaceful lifestyle you've been dreaming of, all while maintaining the comforts of home. *Sellers offering Move-Out Deep Clean and Exterior Softwash *
Details
| MLS # | 4144480 |
|---|---|
| Listing Type | For Sale |
| Style | House |
| Sub-Type | Resale |
| Status | Active |
| Year | 1970 |
| Days On Site | 209 |
| Listing Provided By | Southern Oaks RE Properties LLC | Teneal Kennedy |
Features
| Bed(s) | 3 |
|---|---|
| Bath(s) | 2 Total |
| SQ Feet | 2,696 |
| Car Port | Yes |
| Story(s) | 1 |
| Acreage | 1.14 |
Interior
| Rooms Total | 0 |
|---|---|
| Cooling Yes / No | Yes |
| Cooling | Central Air, Multi Units |
| Heating Yes / No | Yes |
| Heating | Central, Fireplace(s), Wood Stove |
| Interior Features | Ceiling Fan(s), Crown Molding, Double Vanity, Eat-in Kitchen, Granite Counters, High Ceilings, His and Hers Closets, Open Floorplan, Pantry, Recessed Lighting, Soaking Tub, Walk-In Closet(s), Kitchen Island |
| Window Features | Insulated Windows |
Exterior
| Exterior Features | Other |
|---|---|
| Roof | Architectural Shingles |
| Security Features | Carbon Monoxide Detector(s), Smoke Detector(s) |
| Construction Materials | Vinyl |
| Foundation Details | Raised |
Parking
| Attached Garage Yes / No | No |
|---|---|
| Parking Features | Attached Carport, Driveway, Concrete |
Utilities
| Utilities | Electricity Connected, Propane Available, Water Connected |
|---|
Taxes
| Property | 1980 |
|---|
Area Information
| State | MS |
|---|---|
| County | Walthall |
| City | Tylertown |
| Zip Code | 39667 |
| Area | Walthall |
| Community Name | Metes And Bounds |
| School District | Walthall CO Dist |
| Listing VS Median (in Metes And Bounds) | |
Price: $289,000 low | high Med: $225,000 sqft: 2,696 low | high Med: 3,032 $ / sqft: $107 low | high Med: $79 On site: 209 low | high Med: 499 | |
Request a showing
Request a showing
 The information is being provided by MLS United. Information deemed accurate but not guaranteed. Information is provided for consumers personal, non-commercial use, and may not be used for any purpose other than the identification of potential properties for purchase. Copyright 2026 MLS United. All Rights Reserved.
Contact
Learn More About This Property

| State | MS |
|---|---|
| County | Walthall |
| City | Tylertown |
| Zip Code | 39667 |
| Area | Walthall |
| Community Name | Metes And Bounds |
| School District | Walthall CO Dist |
| Listing VS Median (in Metes And Bounds) | |
Price: $289,000 low | high Med: $225,000 sqft: 2,696 low | high Med: 3,032 $ / sqft: $107 low | high Med: $79 On site: 209 low | high Med: 499 | |